

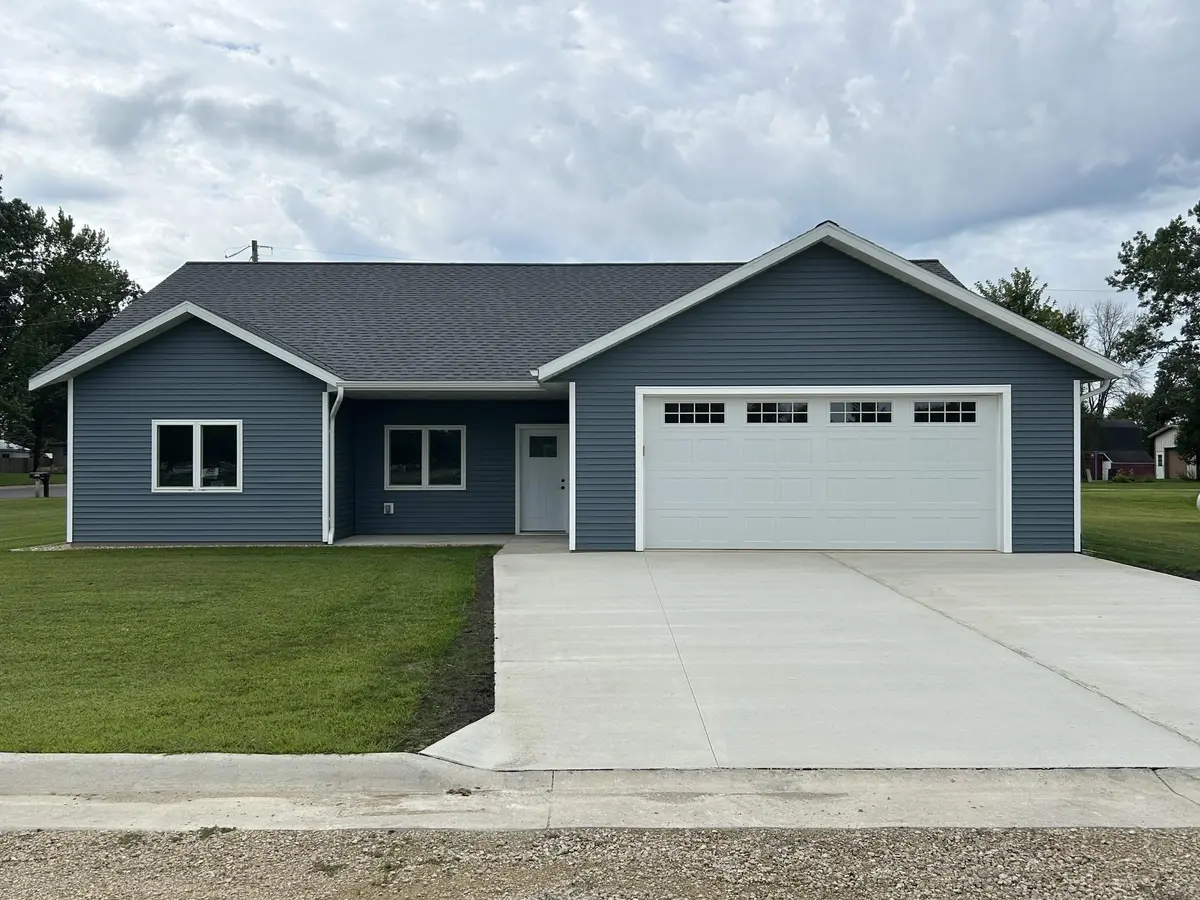
101 Maverick LN, Riceville, IA 50466
REQUEST A TOUR If you would like to see this home without being there in person, select the "Virtual Tour" option and your agent will contact you to discuss available opportunities.
In-PersonVirtual Tour
Listed by Tyrone Oulman • Cedar Valley Property Solutions-Charles City
$ 325,500
Est. payment | /mo

3 Beds

2 Baths

0.28 Acres Lot


$ 325,500
Est. payment | /mo

3 Beds

2 Baths

0.28 Acres Lot

Key Details

Property Type Single Family Home

Sub Type Single Family Residence

Listing Status Active

Purchase Type For Sale

Subdivision Op'S Backwood First Addition

MLS Listing ID 20262051

Style Contemporary

Bedrooms 3

Full Baths 2

Year Built 2023

Annual Tax Amount $2,368

Lot Size 0.278 Acres

Acres 0.278

Lot Dimensions 101.00 x 120.00

Property Sub-Type Single Family Residence

Property Description

Welcome to OP's Backwoods Addition — a new subdivision created to support Riceville's growing need for quality, sought-after housing. This new construction zero entry home at 101 Maverick Lane offers 1,662 square feet of modern, functional living space with 3 bedrooms, 2 bathrooms, and an oversized 2-stall garage with room for storage or a workbench. The open-concept layout connects the kitchen, dining, and living areas, making it ideal for everyday living and entertaining. A full suite of appliances are included — washer, dryer, dishwasher, microwave, range/oven, and refrigerator — and all utilities are connected and ready for immediate move-in. The primary bedroom features a spacious walk-in closet and private bath. Thoughtful storage and clean, modern finishes are found throughout the home. Located directly across from Community School and the Activity Center, this home offers unmatched convenience for individuals and families. You'll also find the brand-new medical clinic, providing convenient access to healthcare close to home, just blocks away. Childcare is also nearby, with Daycare connected to the school and currently expanding to meet growing community demand. Visit City and County offices online for New Home Buyer Incentives! Check out the Virtual tour for a complete in-depth view! *The driveway is currently gravel, but will be paved with concrete before closing*

Location

State IA

County Mitchell

Zoning R-1

Rooms

Basement None

Interior

Interior Features Ceiling Fan(s), Ceiling Fan/Light, Fiber Optic, Handicap Access, Paneled Doors

Heating Forced Air, In Floor Heat

Cooling Ceiling Fan(s), Central Air

Fireplaces Type None

Fireplace N

Appliance Dishwasher, Dryer, Microwave Built In, Free-Standing Range, Refrigerator, Vented Exhaust Fan, Washer

Laundry 1st Floor, Laundry Room

Exterior

Parking Features 2 Stall, Attached Garage, Heated Garage

Garage Spaces 725.0

View Y/N true

Roof Type Shingle,Asphalt

Building

Lot Description Landscaped, Corner Lot, Cul-De-Sac

Sewer Public Sewer

Water Public

Structure Type Shingle Siding,Vinyl Siding

Schools

Elementary Schools Riceville

Middle Schools Riceville

High Schools Riceville

Others

Acceptable Financing NBR20262051

Listing Terms NBR20262051

Special Listing Condition Normal Sale

Nearby Locations

GET MORE INFORMATION

EXIT Unlimited
EXIT Unlimited

Brokerage | License ID: T06463000

+1(563) 231-7738

3250 Kennedy Cir, Dubuque, IA 52002, USA

Name
Phone*
Message

Go tour this home

101 Maverick LN
