

1208 Rock Ridge CIR, Waverly, IA 50677
REQUEST A TOUR If you would like to see this home without being there in person, select the "Virtual Tour" option and your agent will contact you to discuss available opportunities.
In-PersonVirtual Tour
Listed by Emsad Begic • Vine Valley Real Estate
$ 289,900
Est. payment | /mo

2 Beds

2 Baths

4,791 Sqft Lot


Save
$ 289,900
Est. payment | /mo
Save

2 Beds

2 Baths

4,791 Sqft Lot

Key Details

Property Type Condo

Listing Status Active

Purchase Type For Sale

Subdivision Stone Meadows Addition

MLS Listing ID 20256065

Bedrooms 2

Full Baths 2

HOA Fees $100/ann

Year Built 2025

Lot Size 4,791 Sqft

Acres 0.11

Lot Dimensions 38x130

Property Description

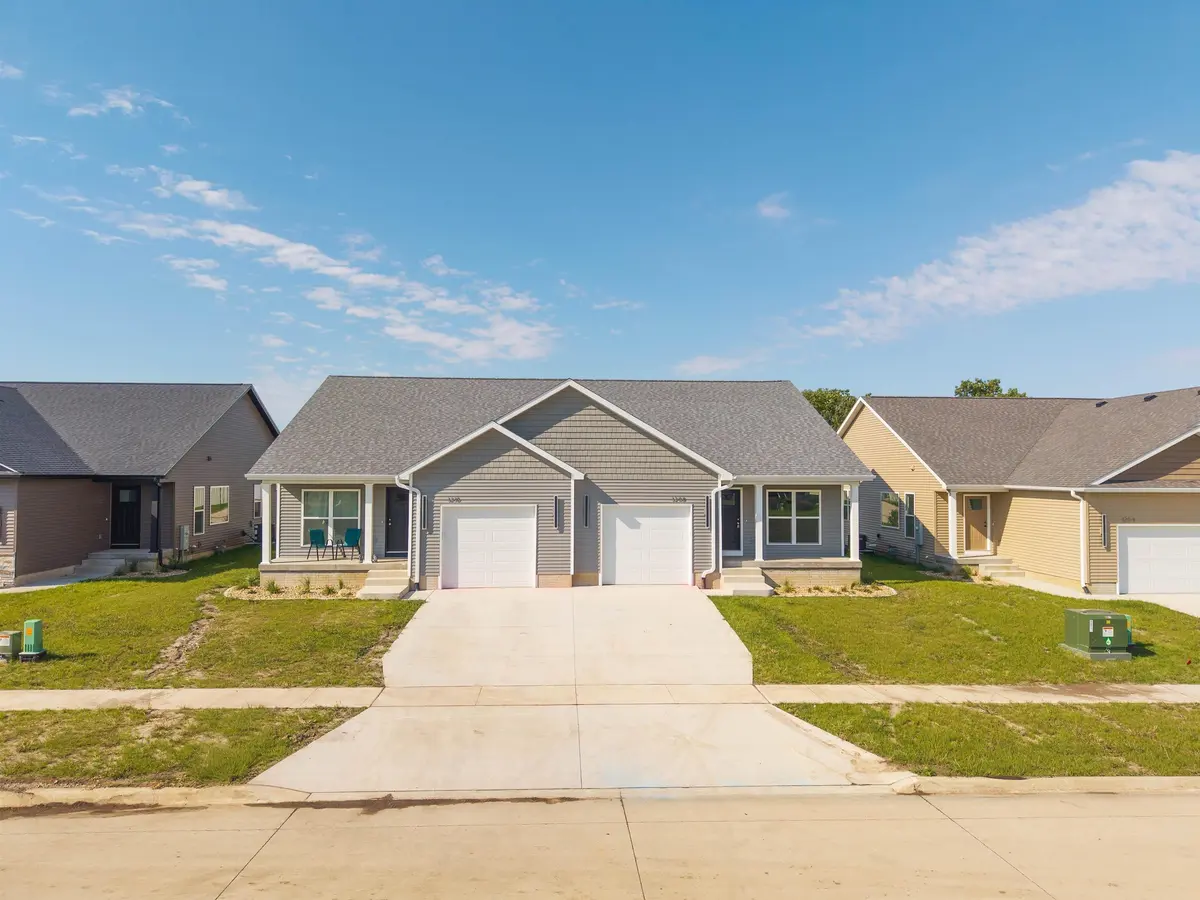
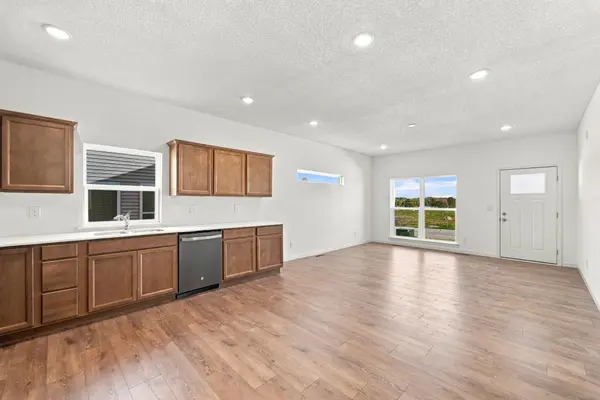
Designed for comfortable, efficient living, this Haven floor plan by Panther Builders offers a well balanced layout. The condo includes two bedrooms, two bathrooms, and a one stall garage, all set in the Stone Meadows neighborhood. The home features curb appeal with a welcoming front porch and rear patio adding practical outdoor space. The interior focuses on simplicity and flow, with a bright living area that connects easily to the kitchen and dining space. The primary bedroom includes a private bathroom with dual vanities and a walk in closet, creating a functional retreat. Main level laundry adds everyday convenience, and neutral finishes throughout allow for easy personalization. The lower level remains unfinished, offering flexibility for future living space, storage, or a workshop area. With a smart layout and manageable size, this home is a great option for buyers looking for new construction with thoughtful design in a growing neighborhood. Schedule your tour today! Estimated completion July 2026. Price subject to change based on selections. All measurements approximate.

Location

State IA

County Bremer

Zoning R-2

Rooms

Basement Unfinished

Interior

Heating Forced Air

Cooling Central Air

Fireplaces Type None

Fireplace N

Laundry 1st Floor

Exterior

Parking Features 1 Stall, Attached Garage

Garage Spaces 308.0

View Y/N true

Roof Type Asphalt

Building

Lot Description Zero Lot Line

Sewer Public Sewer

Water Public

Structure Type Vinyl Siding

Schools

Elementary Schools Waverly/Shell Rock

Middle Schools Waverly/Shell Rock

High Schools Waverly/Shell Rock

Others

Acceptable Financing NBR20256065

Listing Terms NBR20256065

Special Listing Condition Normal Sale

Nearby Locations

GET MORE INFORMATION

EXIT Unlimited
EXIT Unlimited

Brokerage | License ID: T06463000

+1(563) 231-7738

3250 Kennedy Cir, Dubuque, IA 52002, USA

Name
Phone*
Message

Go tour this home

1208 Rock Ridge CIR
